




Real Estate News & Market Insights:
- Two-story great room with soaring ceilings, custom built-ins, fireplace, and expansive windows creating a dramatic, light-filled main living space.
- Designer kitchen with center island, quartz countertops, farmhouse sink, Samsung appliance package, wet bar, walk-in pantry, and under-cabinet lighting.
- Renovated primary suite with deck access, freestanding soaking tub, dual quartz vanities, custom LED mirrors, walk-in shower, and dual walk-in closets.
- Resort-style community amenities include 27-hole championship golf by Tom Fazio, tennis and pickleball courts, pools, fitness center, and club dining.
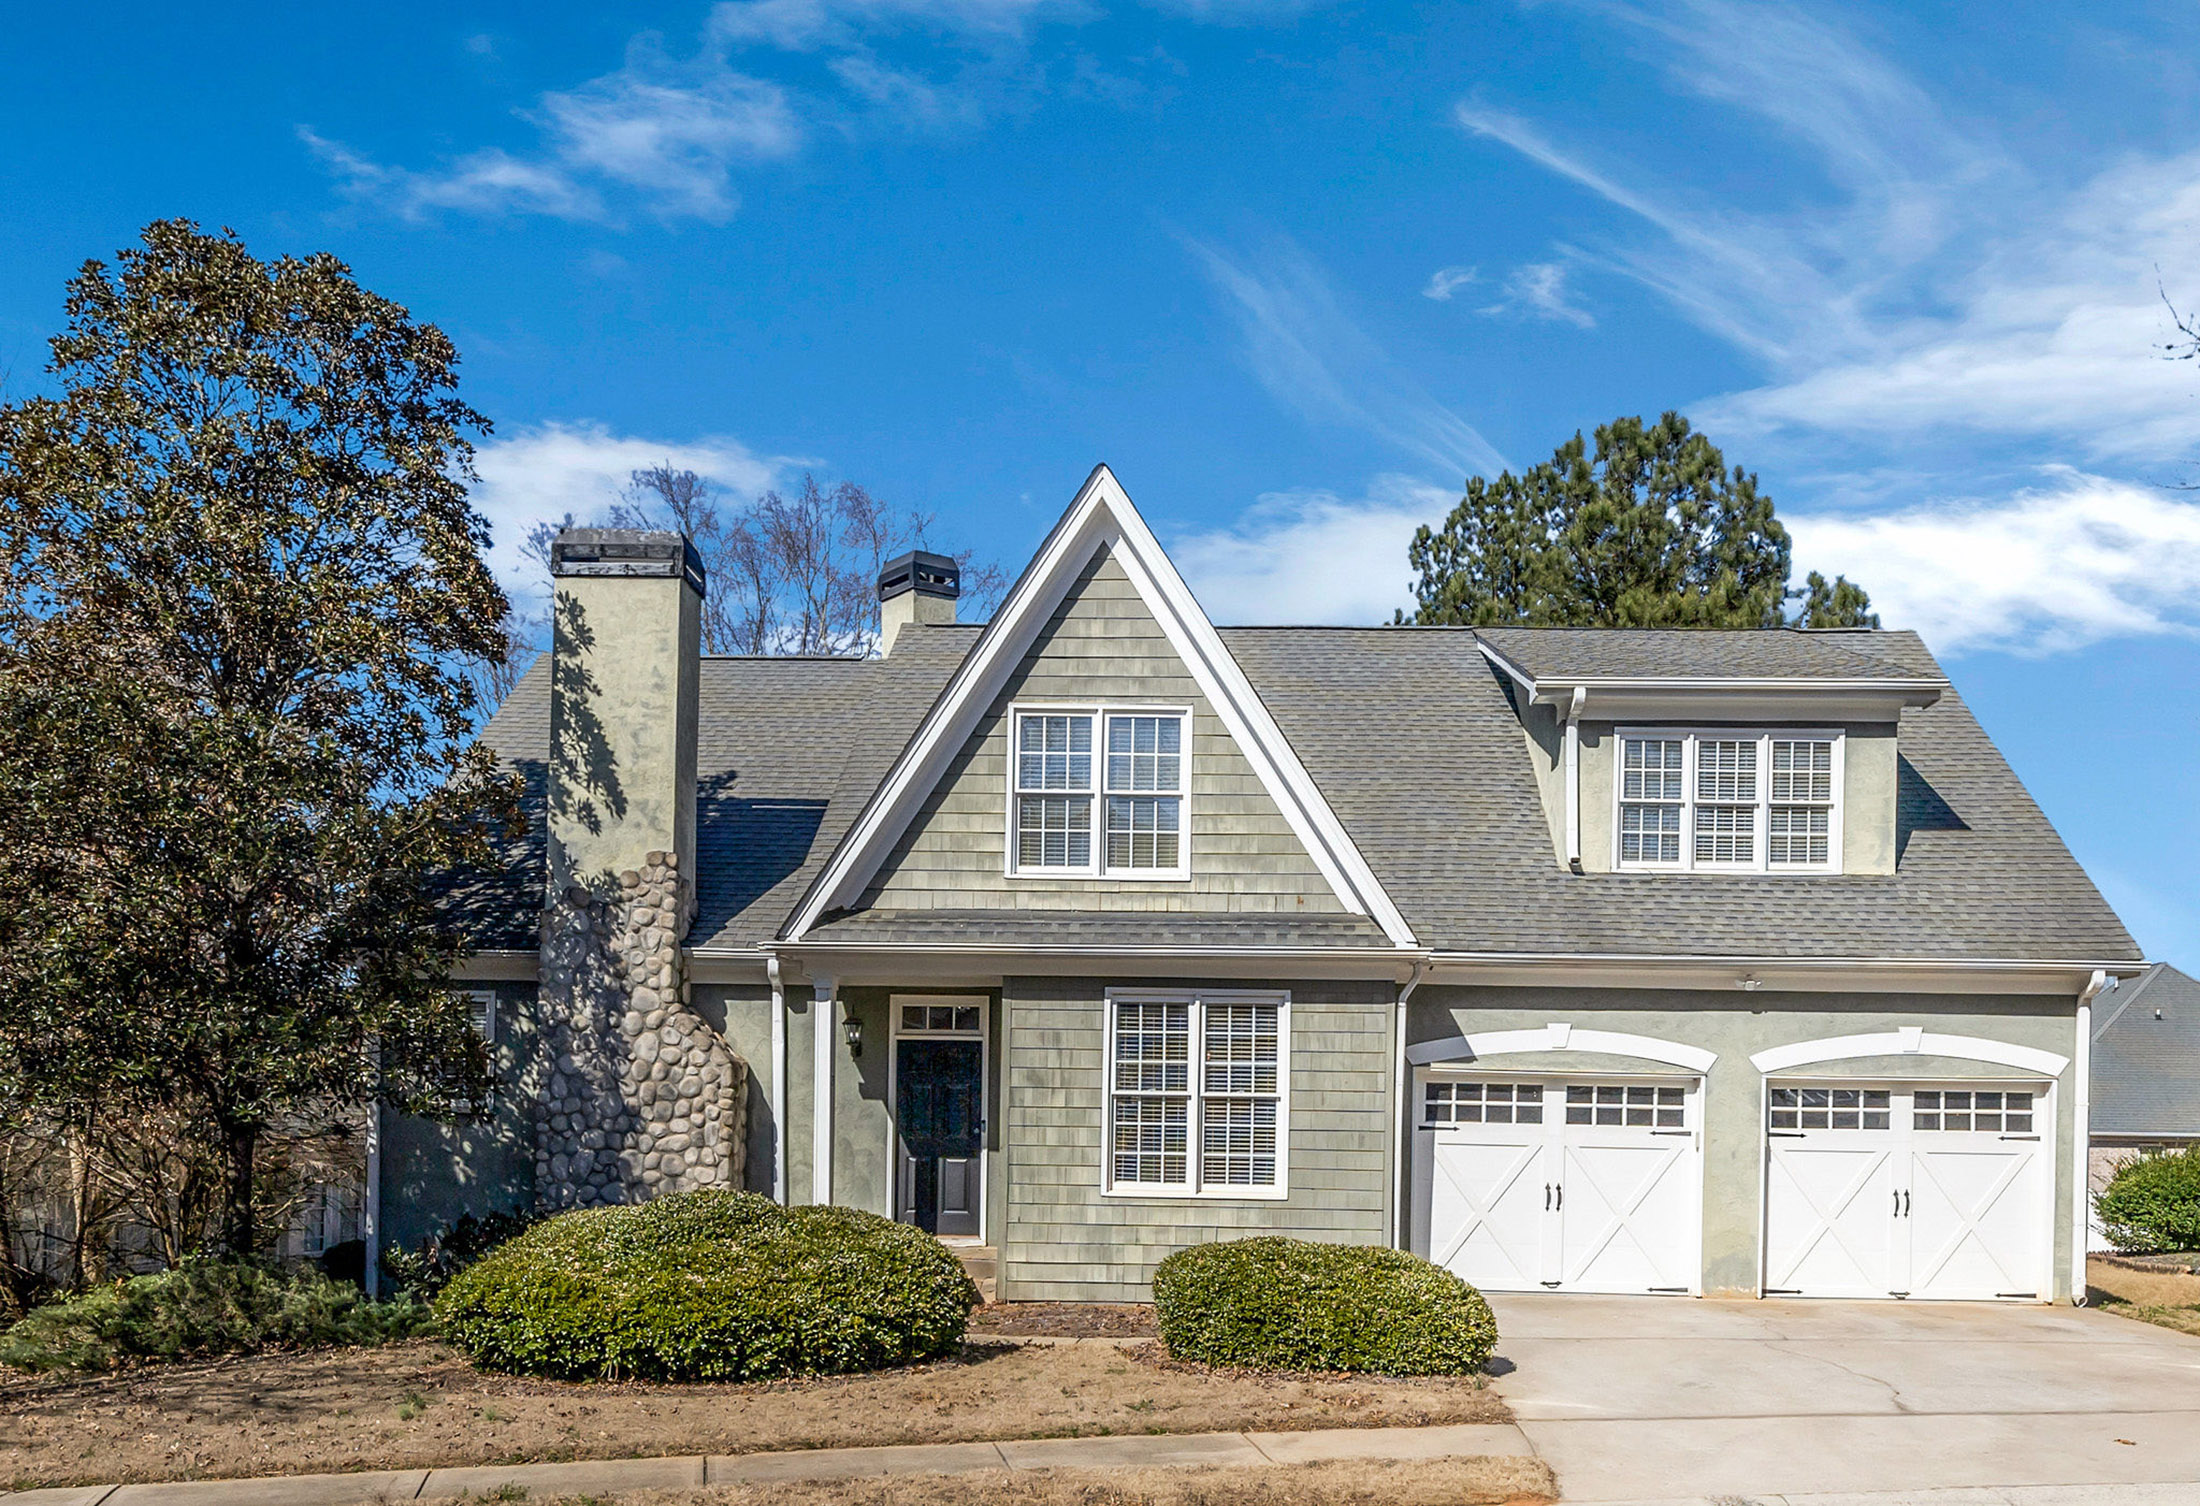
Located in the sought-after Enclave at Eagles Landing Country Club, this updated residence combines refined design, modern convenience and low-maintenance living in a setting designed for both relaxation and recreation. With three bedrooms, three- and one-half bathrooms and thoughtful upgrades throughout, the home offers flexible spaces and move-in-ready appeal.
The two-story great room creates a dramatic focal point with soaring ceilings, custom built-ins and a fireplace that anchors the space. Expansive windows fill the room with natural light and enhance the open feel of the home’s main living area.

Adjacent to the living space, the formal dining room offers a seamless setting for everyday meals and entertaining. The layout supports both intimate gatherings and larger occasions while maintaining connection to the surrounding spaces.

The designer kitchen blends style and functionality with an eat-in breakfast area and statement lighting. A center island with seating, expansive quartz countertops and a farmhouse sink create a workspace designed for both cooking and entertaining.

Integrated wet bar features and under-cabinet lighting add convenience and visual appeal. A walk-in pantry and Samsung appliance package provide additional storage and functionality throughout the kitchen.
Direct access from the breakfast area to the outdoor deck creates an easy transition between indoor and outdoor living spaces. The deck offers an inviting place to enjoy time outdoors throughout the day.

The main-level primary suite provides a spacious and private retreat. Large windows bring in natural light while direct deck access enhances the connection to outdoor living.

The renovated primary bathroom features a freestanding soaking tub, dual vanities with quartz countertops, custom LED mirrors and a walk-in shower finished with porcelain tile and dual showerheads. Dual walk-in closets provide generous storage and organization.

Upstairs, a private loft offers flexible space for remote work, reading or creative pursuits. The open overlook maintains visual connection to the great room below while creating separation between living zones.

An upper-level en suite bedroom positioned behind designer barn doors creates privacy and versatility. An additional bedroom and hall bathroom provide opportunities for a variety of living arrangements and uses.

Additional features include a floored attic for storage, an oversized two-car garage with ceiling-mounted storage racks and an extra washer and dryer hookup. Smart home features powered by Google Nest add convenience and connectivity.

Residents of Eagles Landing Country Club enjoy access to extensive community amenities including 27 holes of championship golf designed by Tom Fazio, tennis and pickleball courts, resort-style pools, a fitness center and club dining.

Conveniently located approximately 20 minutes south of Hartsfield-Jackson Atlanta International Airport, this home offers access to both recreation and connectivity.
Several photos in this listing have been virtually staged.
129 Breton Highlands, McDonough, Georgia 30253
Listing Advisor: DeShawn Snow
c. 678.805.2686
o. 770.442.7300
Read the full article on the original source
